MOTO
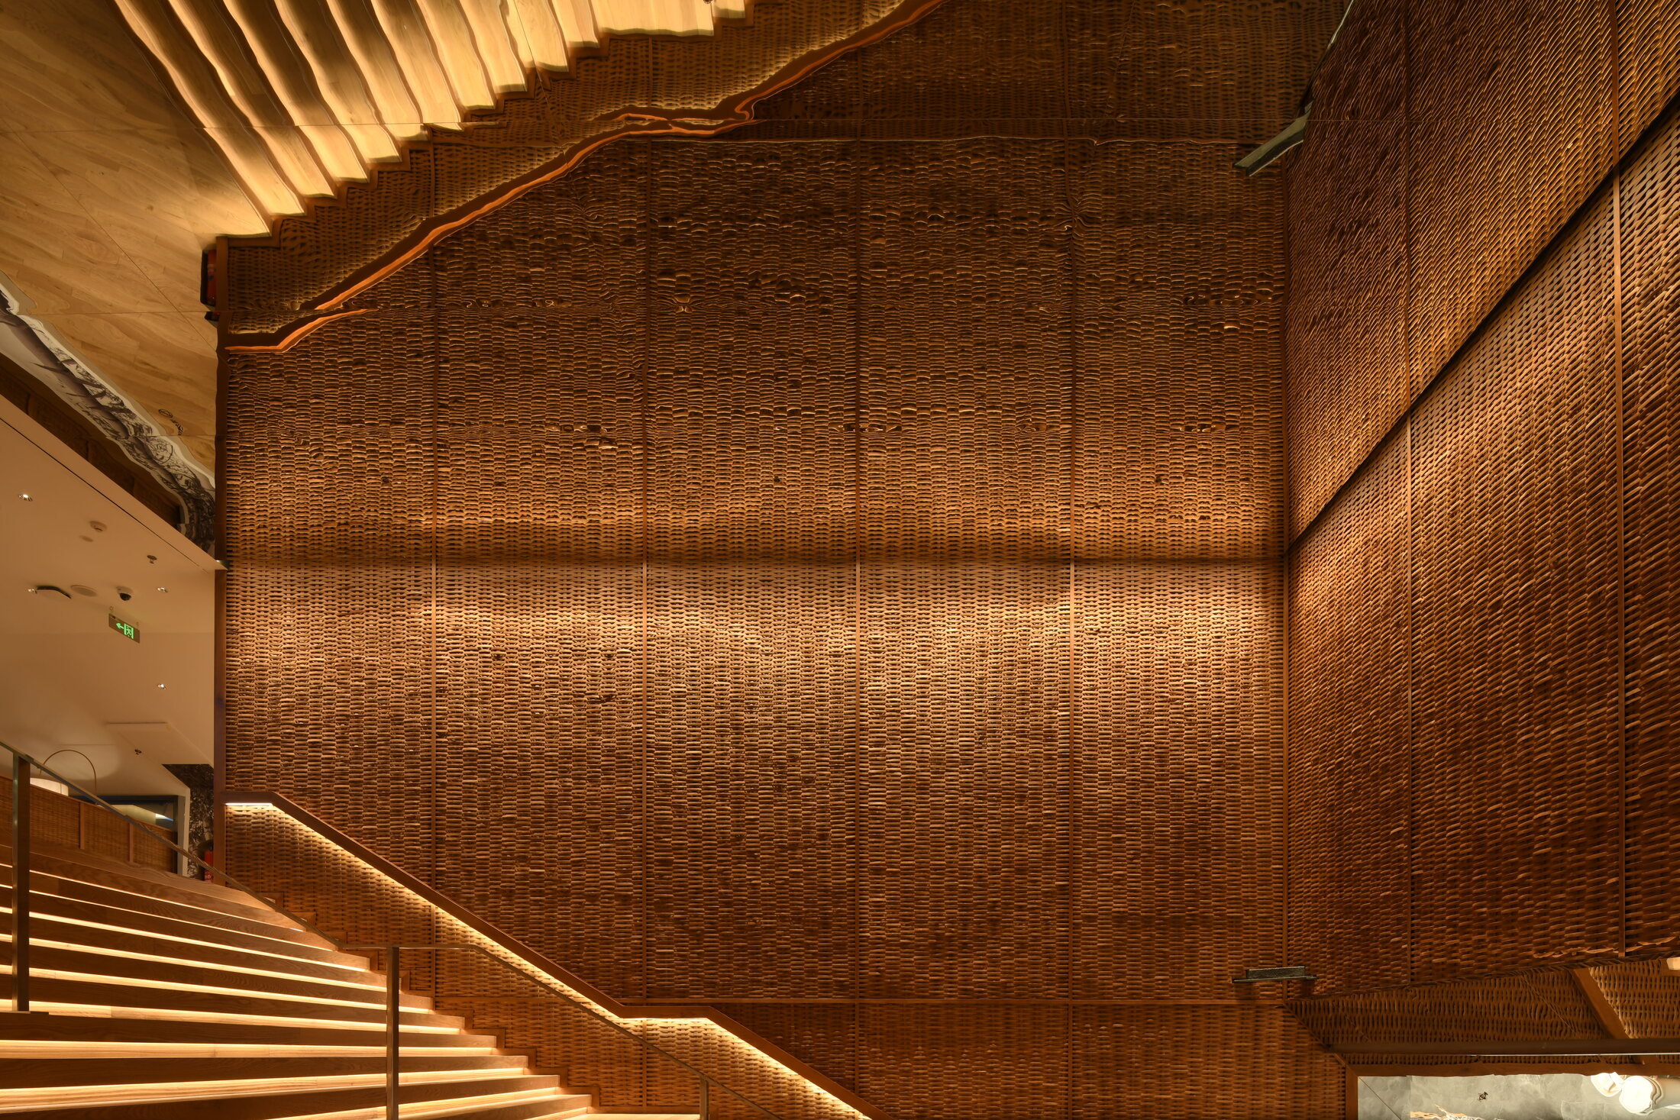









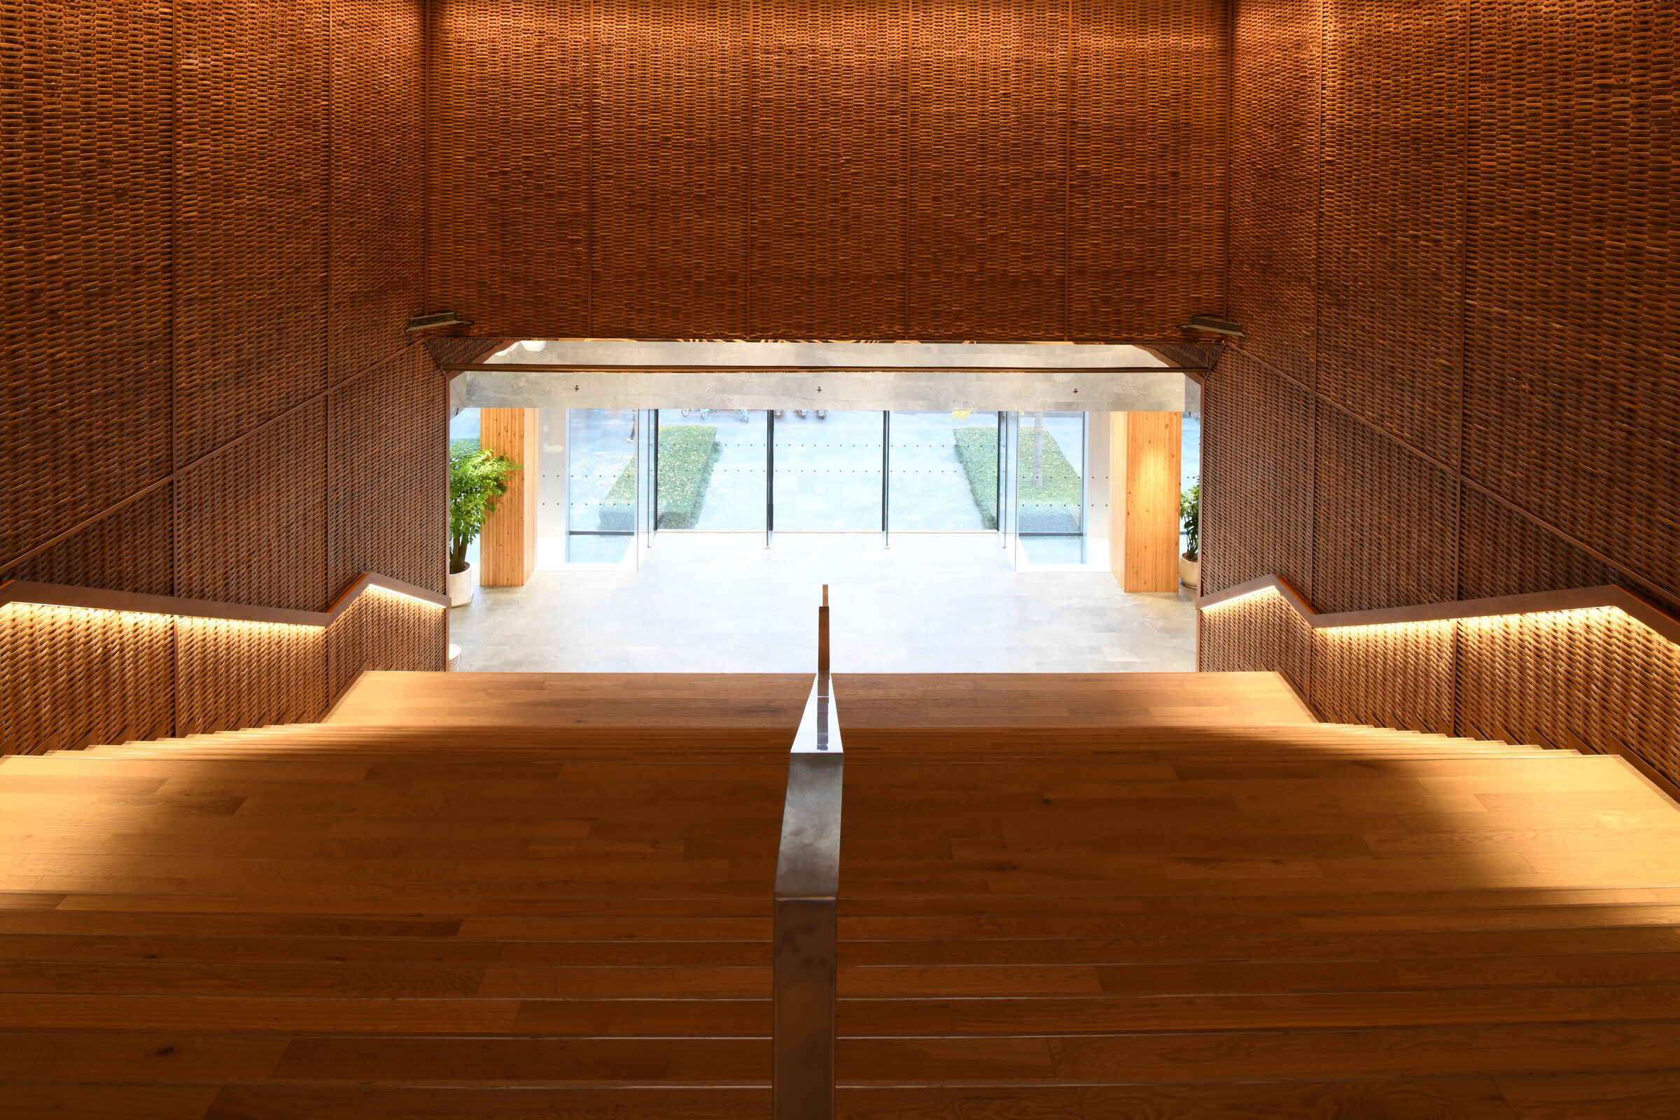


MUJI Taikoo Li staircase installation
Scroll

MoodOriginalityTimeOutcome

The best example is always found in nature.

We translate brand identity into place.

Selected Works
01 / Selected Work

Back to selected works ↑





MUJI Taikoo Li
Flagship Store

COMPLETED
2026
LOCATION
Chengdu, China
CONSTRUCTION
Renovation
TYPE
Retail


Stacked steel pipe wall beside the escalator


Found MUJI

Local wisdom, materials and techniques—reinterpreted through contemporary detail.
Material / Making / Site

A space gains its life through material, hands and the traces of making.

Cut steel pipes stacked at the workshop
Steel / before assembly


Weathered local timber doors and iron fittings
Found / timber, iron, time

Green glazed material samples on a workshop table
Material study / colour and depth

Craftsmen positioning a woven bamboo panel on site
On site / measured by hand

Close view of woven bamboo work in progress
Bamboo / woven in place
Sculptural steel stair surrounded by found timber doors
Steel and found timber / spatial assembly
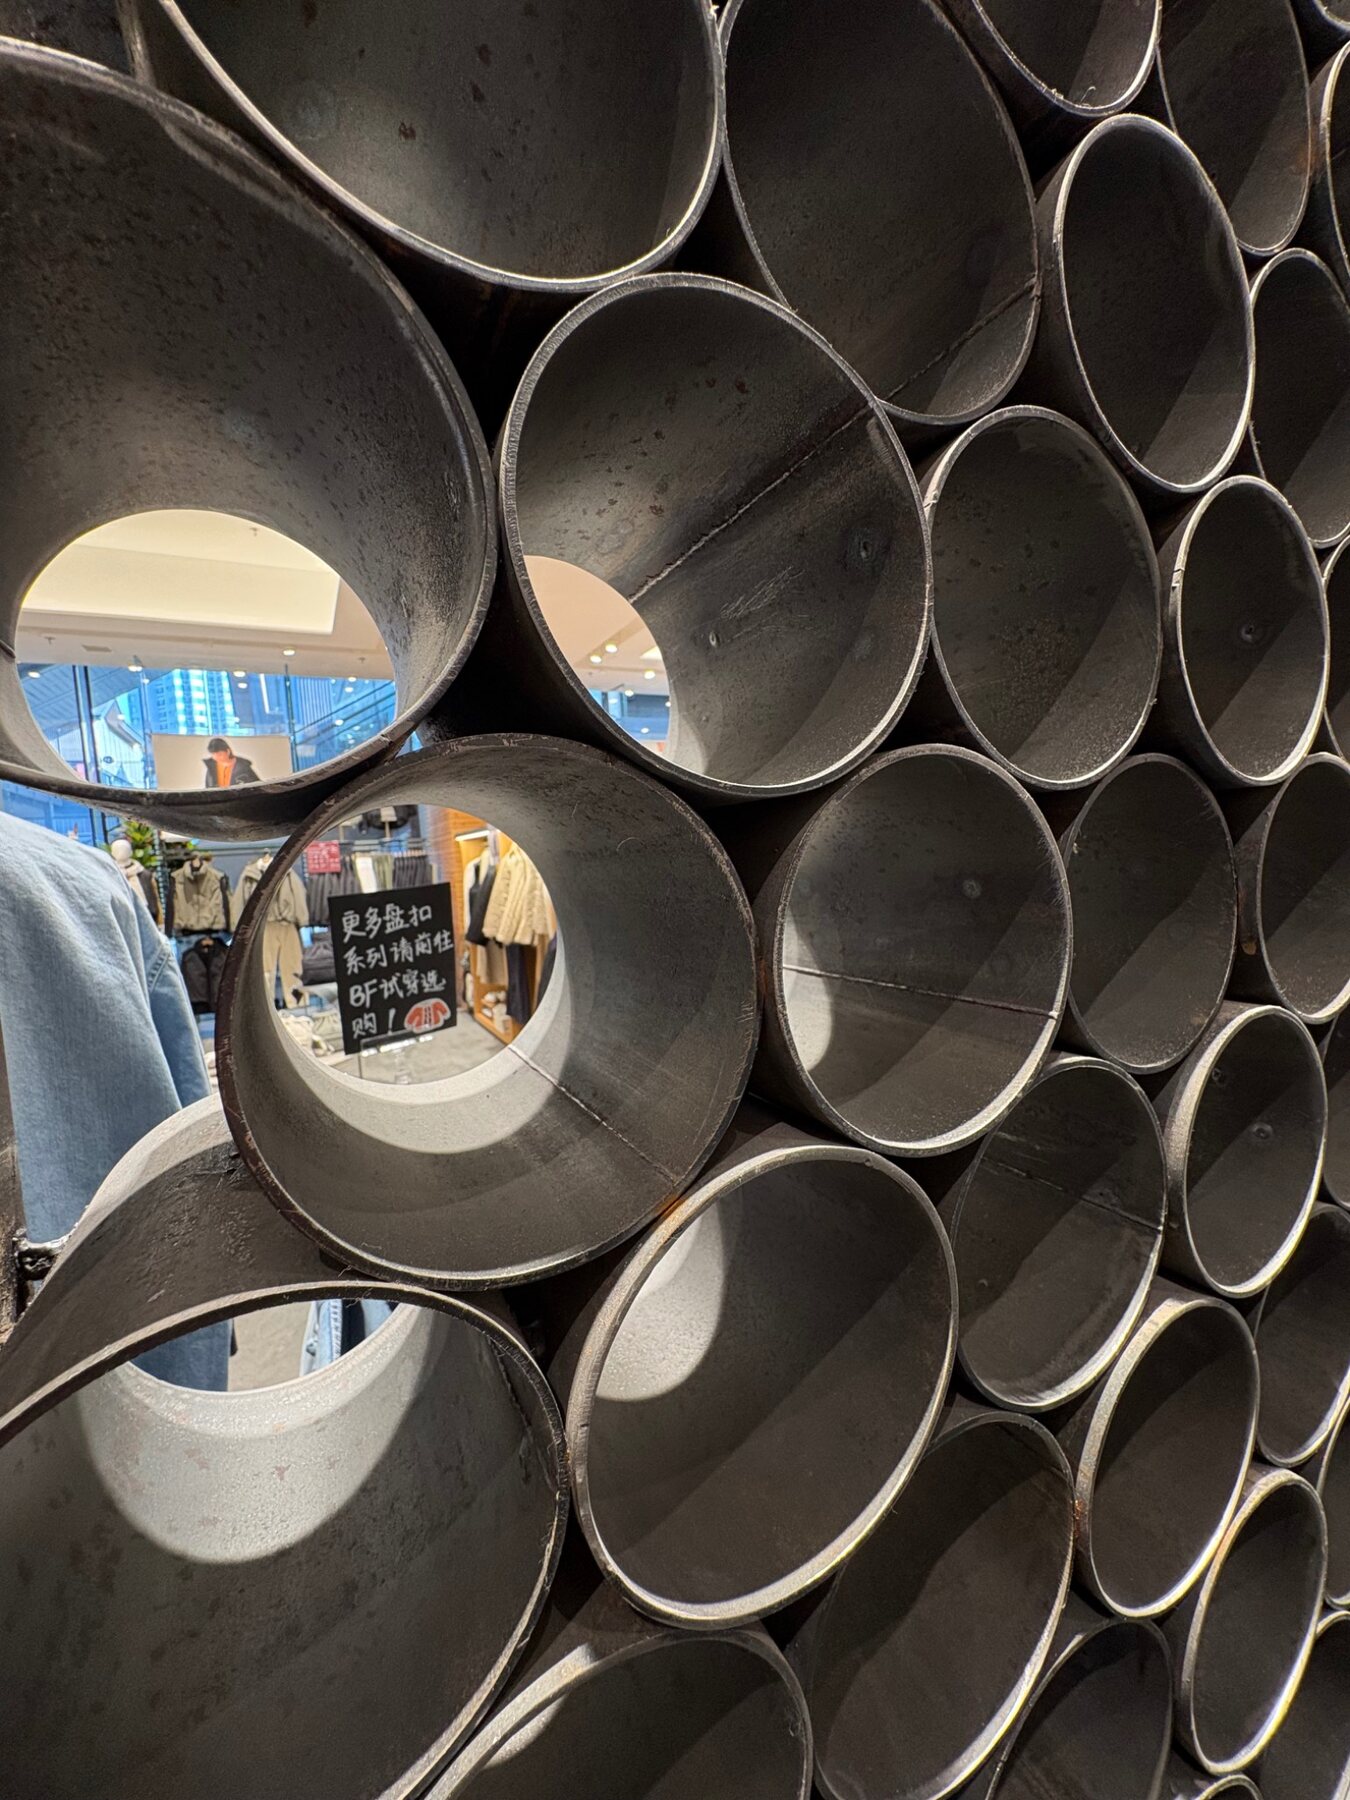
Close detail of stacked steel pipes
Steel / over 20,000 pipes — cut, stacked, welded
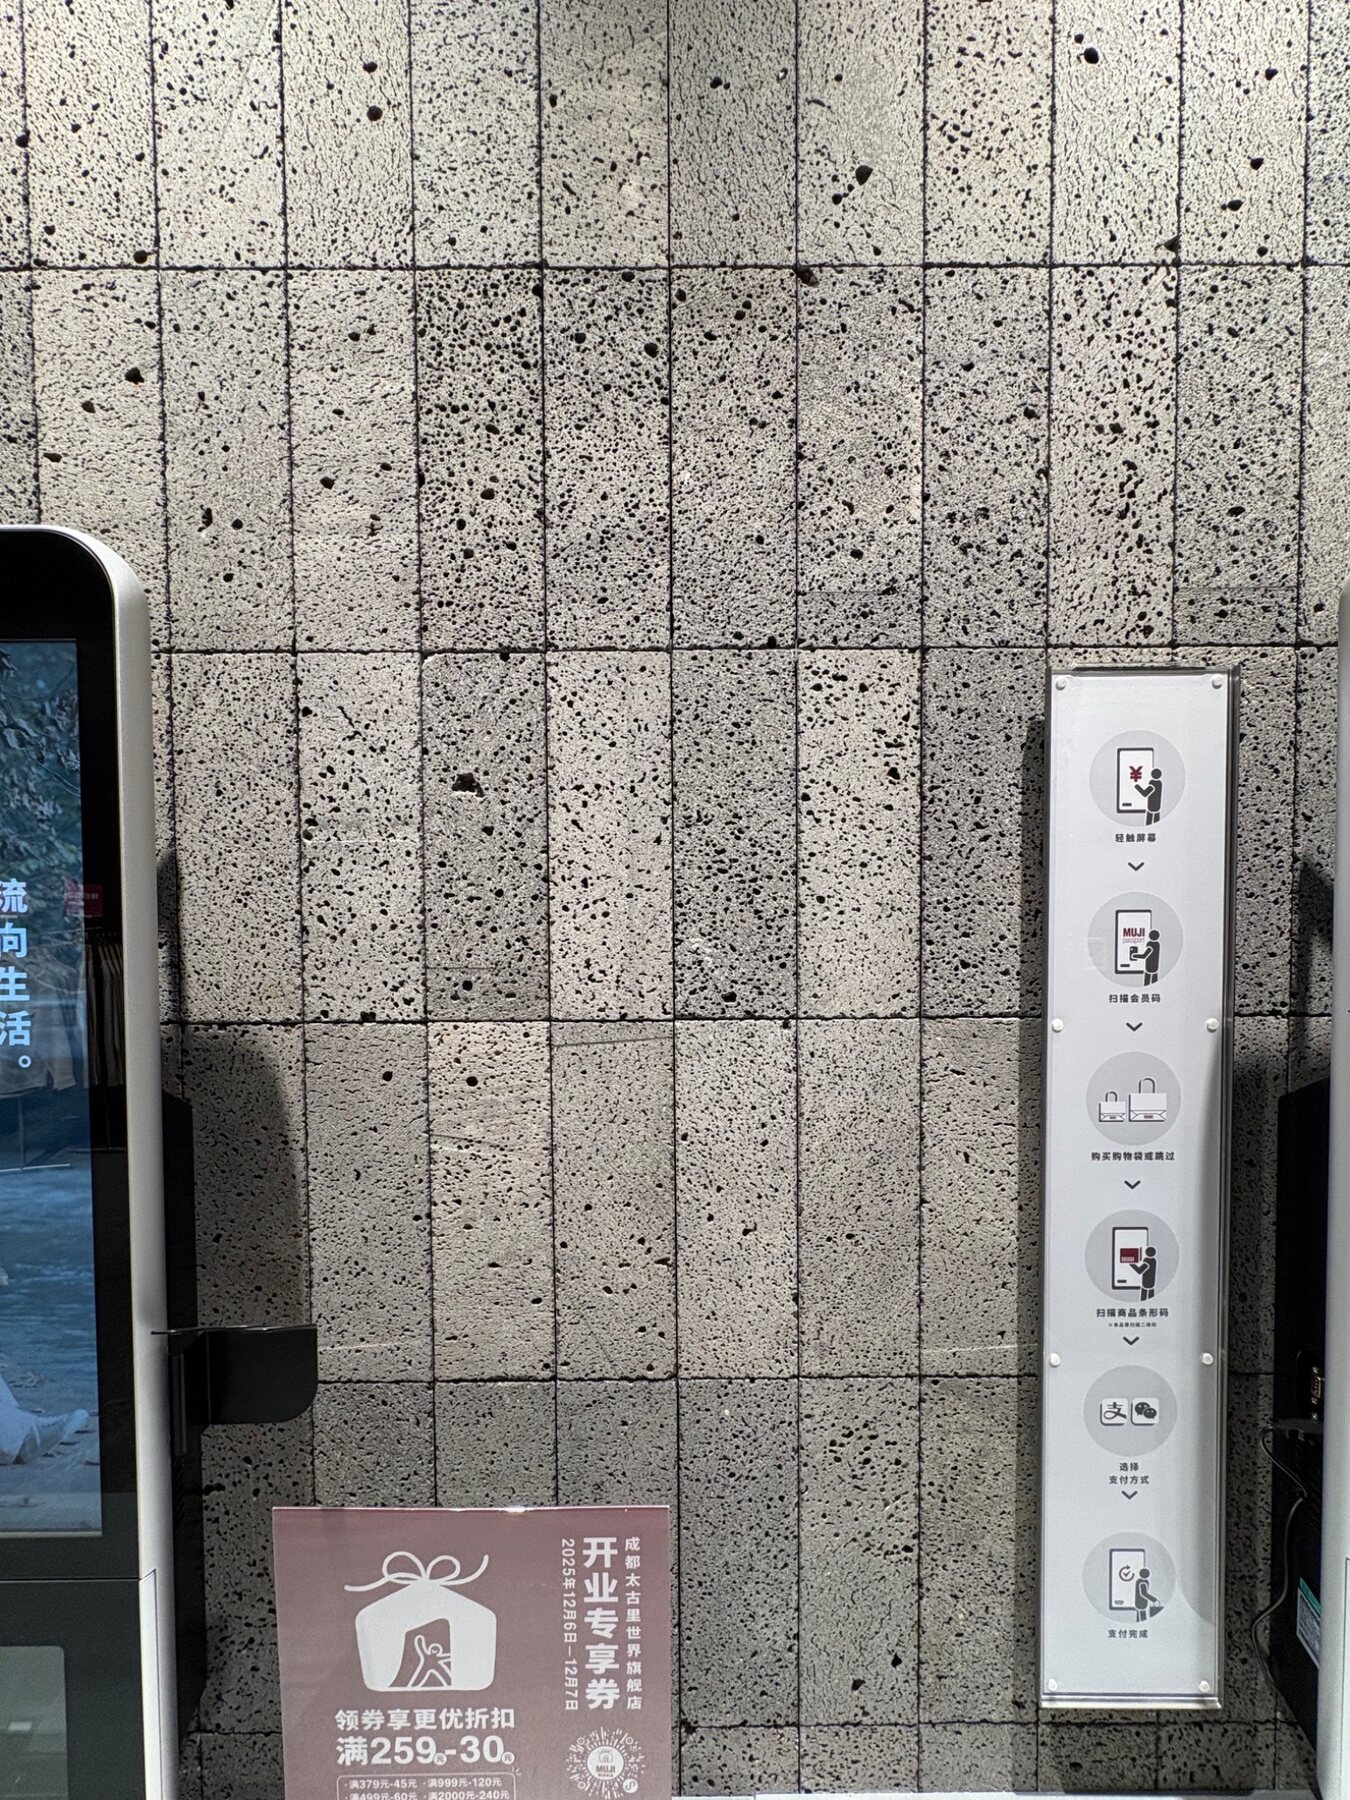
Close detail of basalt wall and joints
Basalt / scale, rhythm, joint
A person photographing the completed steel pipe wall from the escalator
From making to human scale
In Motion

A moving viewpoint reveals the depth and changing transparency of the wall.



MUJI Diner taking shape before opening
Before opening / light and material



MUJI Diner facade after completion
MUJI Diner / completed
View through the steel pipe wall

02 / Selected Work

Back to selected works ↑

SUGINOI HOTEL
SORAKAN

COMPLETED
2023
LOCATION
Beppu, Oita, Japan
CONSTRUCTION
New Construction
TYPE
Hotel
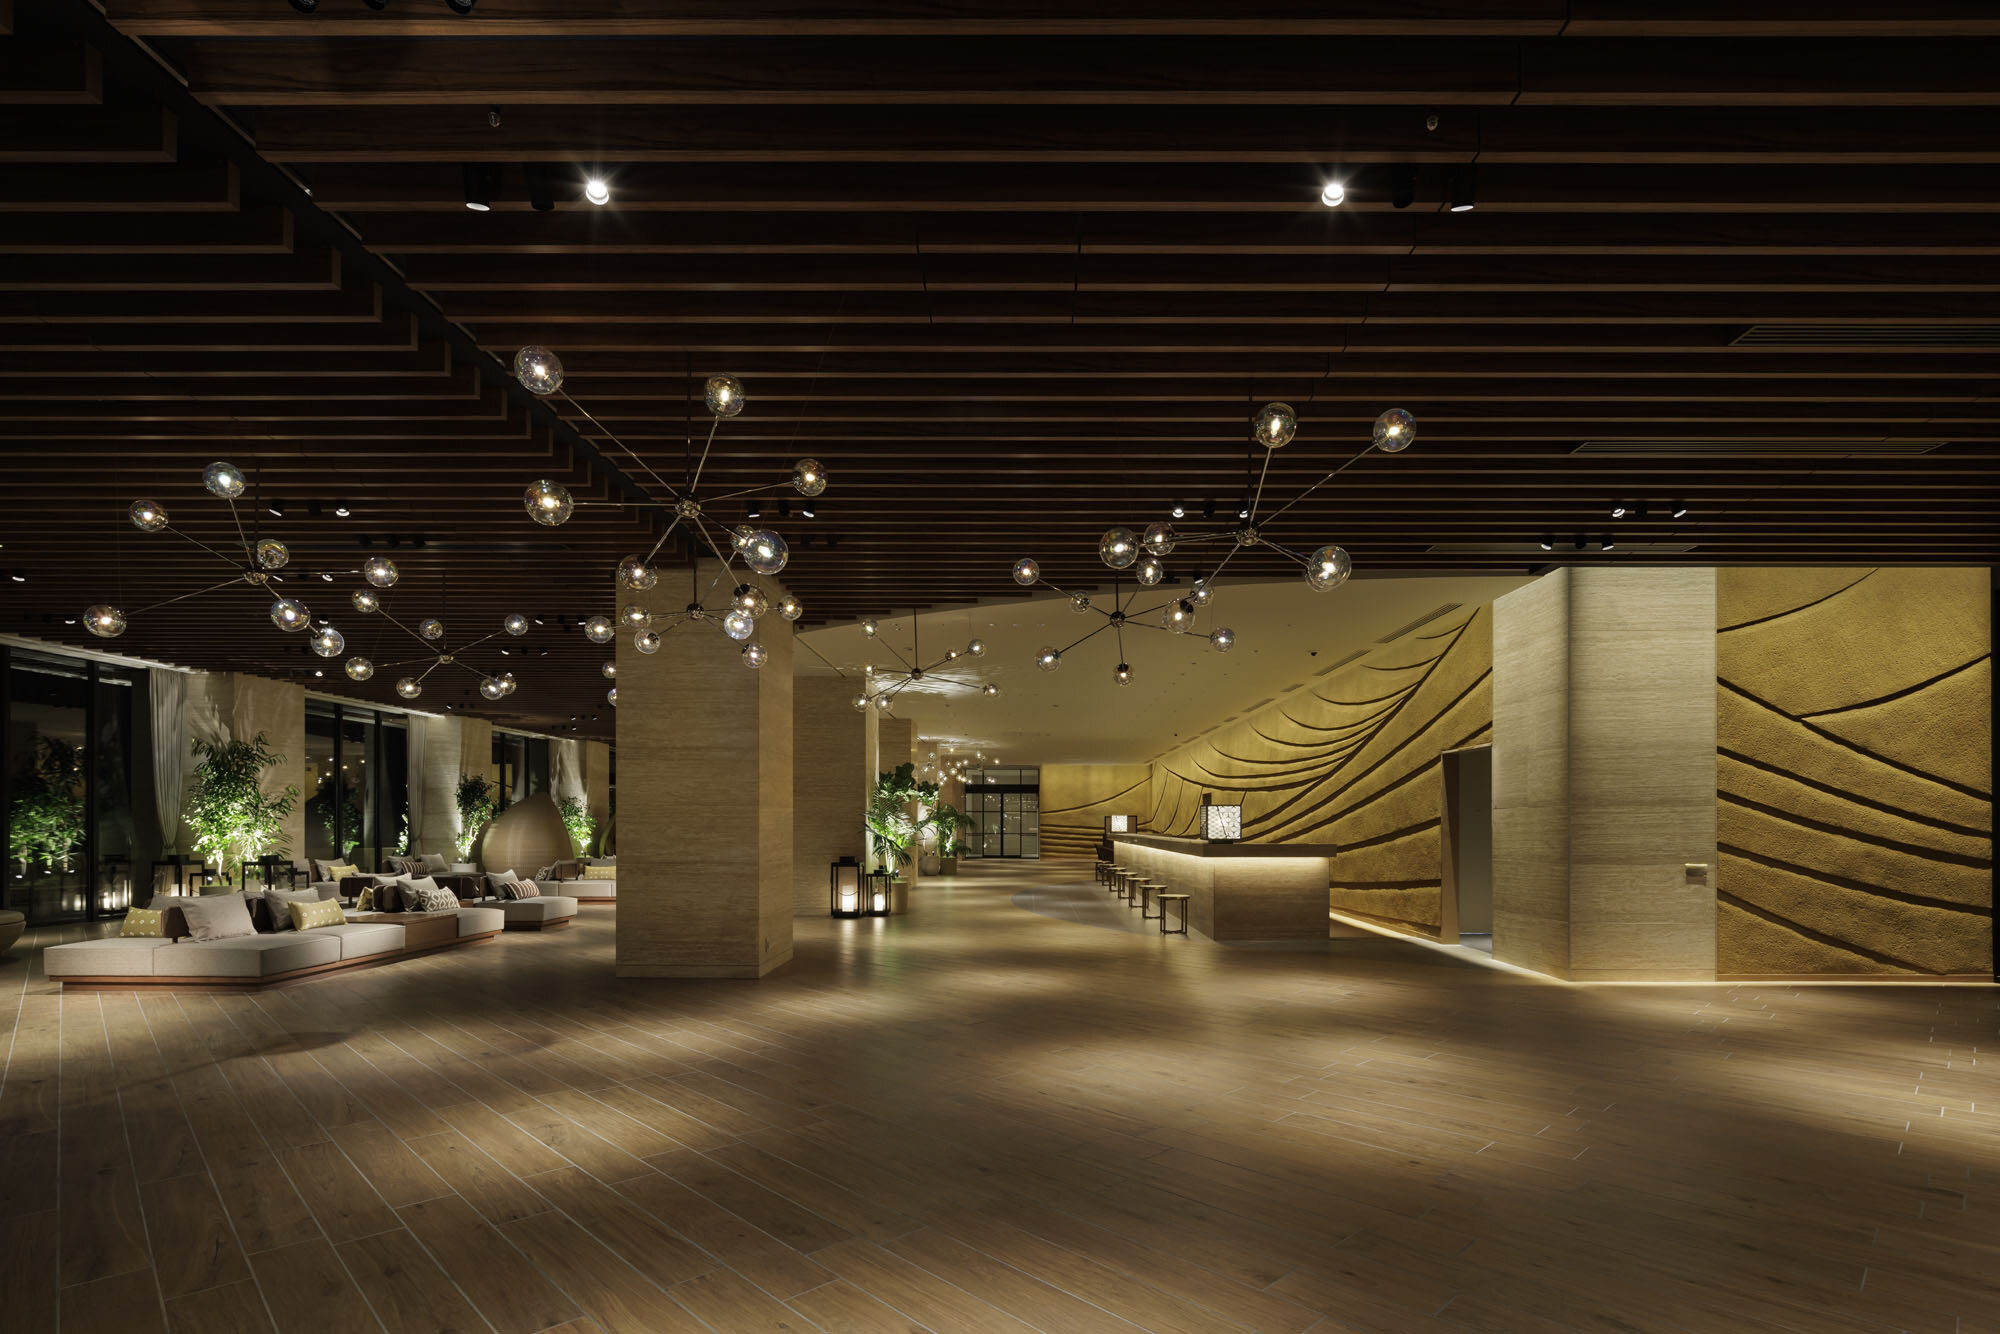








SUGINOI HOTEL SORAKAN lobby
Beppu / Earth and Sky

The character of Beppu is carried from the ground beneath it to the water and sky above.


01 / Lobby

Warm light traces the contours of the land, shaping a generous place for gathering.



Wall built from local Beppu Stone
Beppu Stone / local material, mass and shadow
Ground / Beppu Stone

Local Beppu Stone brings the weight and memory of the land into the interior.

02 / Dining





A sequence of open and intimate places gathered around food, landscape and local material.

Sky / Ceramic Art



For the top-floor open-air bath, tiles fired by a local artist gather the changing blues of water and sky into a wall of art.

Blue ceramic wall art made for the top-floor open-air bath
Ceramic art / water and sky
03 / Spa







From quiet passages to the open horizon, water completes the journey through the building.
03 / Selected Work

Back to selected works ↑

GRANDE MAISON
FUSHIMI

COMPLETED
2024
LOCATION
Nagoya, Japan
CONSTRUCTION
New Construction
TYPE
Residence

Developer / Sekisui House

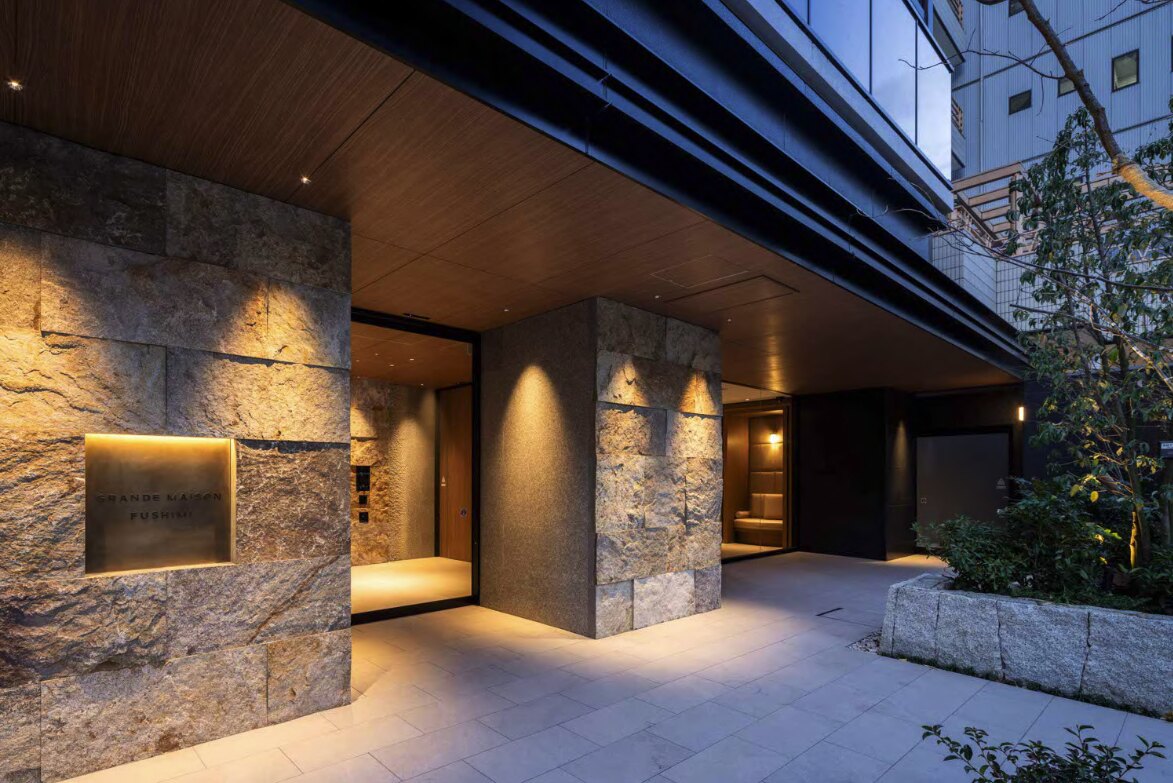
Grande Maison Fushimi entrance
Aji Stone / Study

A wall composed through density, shadow and the individual character of stone.


Hand-drawn study for the Aji stone wall composition
Sketch / density and rhythm
Hand-drawn study showing a gradient of stone texture
Sketch / rough to fine


Aji stone wall assembled at the workshop
Aji stone / full-scale arrangement
Aji stone elements laid out across a workshop floor
Workshop / selection and assembly

Close detail of the hand-worked stone surface
Surface / hand-worked texture
Handwork

Each surface is worked by hand, allowing light to reveal a different depth across the wall.

Completed entrance with Aji stone walls
From workshop to entrance
Brass / Heat and Time

The sign receives its depth through fire, oxidation and the quiet irregularity of a hand-finished surface.

Completed brass Grande Maison Fushimi sign set into the Aji stone wall
Brass sign / completed

Artwork and layered wall composition in the completed interior
Interior / material, art and light

Completed lobby with curved textured wall and Aji stone
Stone and plaster / contrast

Elevator hall with timber, stone and patterned floor
Elevator hall / layered arrival

Residential corridor with timber portals

Corridor / threshold and sequence
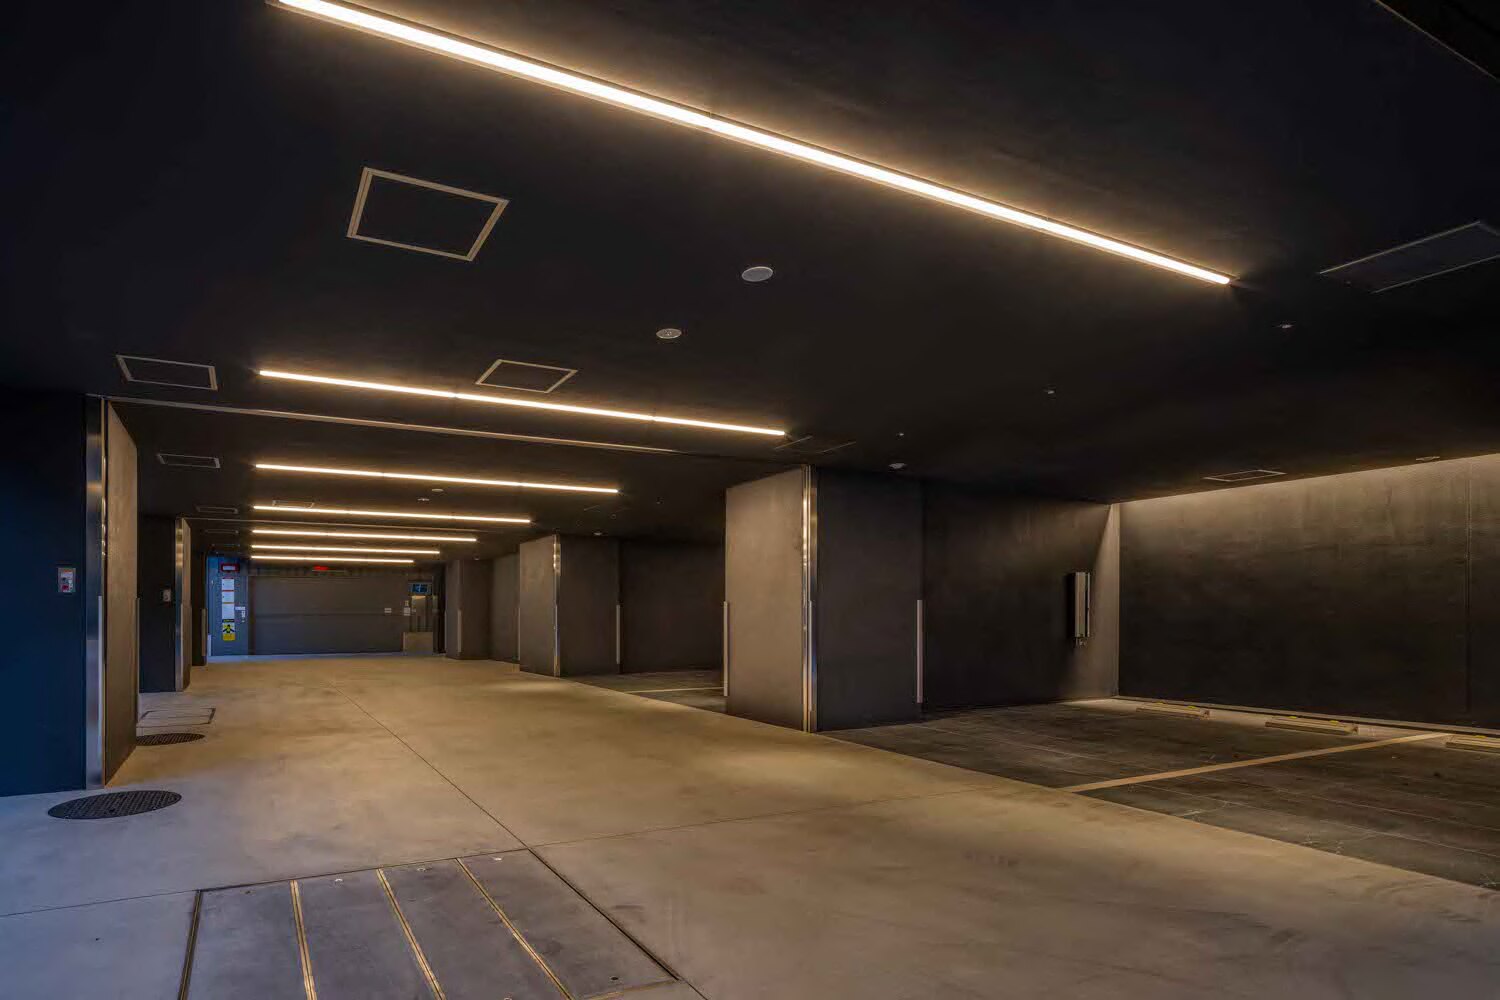
Parking garage design with linear lighting and colour
Arrival Sequence

Lighting and colour extend the design experience into the parking level.

Grande Maison Fushimi entrance and landscape at dusk
Entrance / city and landscape

Grande Maison Fushimi tower at dusk
Grande Maison Fushimi / Nagoya

04 / Selected Work

Back to selected works ↑

BRANZ
TOYOSU

COMPLETED
2019
LOCATION
Tokyo, Japan
CONSTRUCTION
New Construction
TYPE
Penthouse Residence

Developer / Tokyu Land Corporation

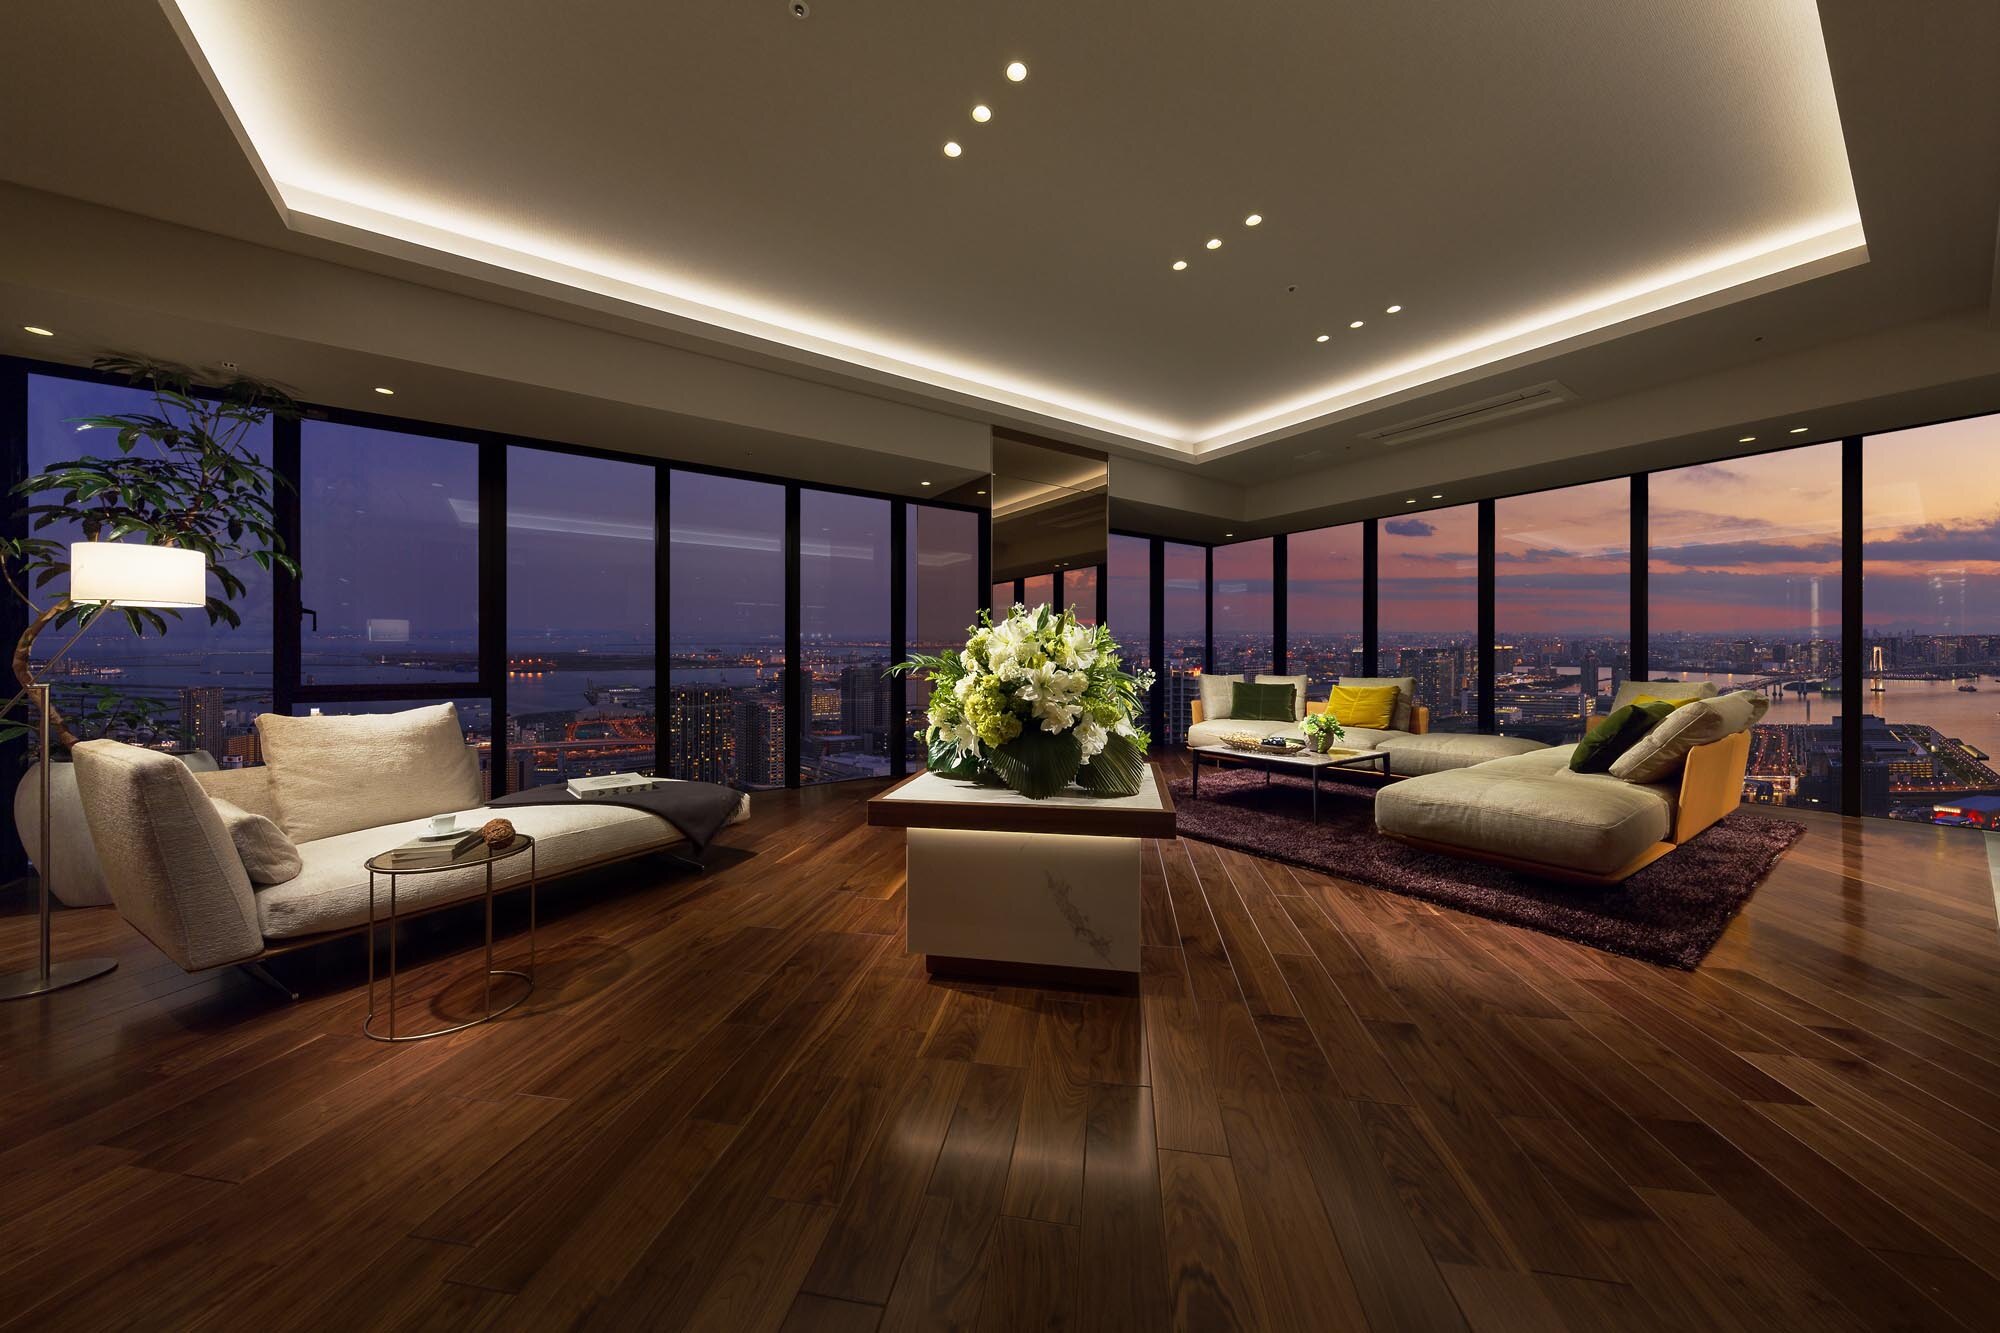




BRANZ TOYOSU penthouse living room
225 SQ M / Penthouse

Every space, a place to live.

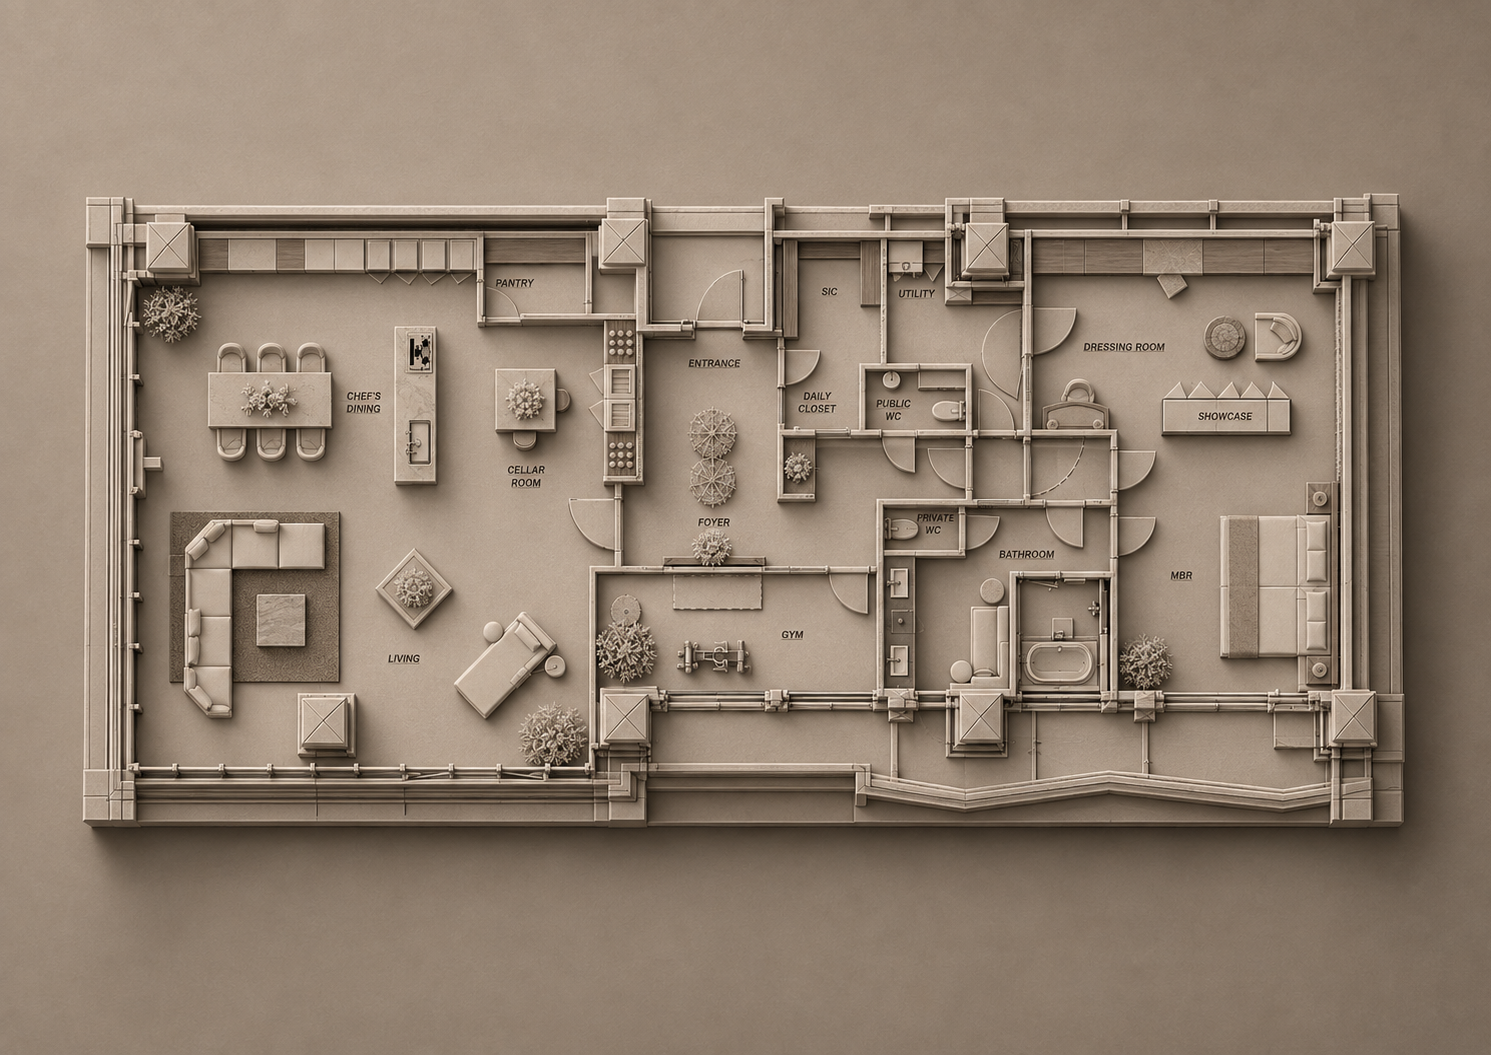





A 225-square-metre penthouse planned around one principle: every area should become a place to live—not only the living room, but the dressing room, the bath and the spaces in between.
One-tone architectural model plan of the BRANZ TOYOSU penthouse, with room names
Penthouse plan / living beyond the living room
01 / Open Living

The horizon draws living, dining and kitchen into one continuous landscape.


02 / Private Living

Rooms for dressing, bathing and exercise are designed as places to stay, not merely to pass through.

03 / In Between

Even the smallest and most transitional spaces receive the character of a room.
05 / Selected Work

Back to selected works ↑

GRAND PRINCE
HOTEL HIROSHIMA

COMPLETED
2016
LOCATION
Hiroshima, Japan
CONSTRUCTION
Renovation
TYPE
Hotel








Grand Prince Hotel Hiroshima club lounge overlooking the Seto Inland Sea
Seto Inland Sea / Light in Motion

From the shimmer of the sea to the fleeting warmth of sunset.






The upper floors were renewed as a sequence of guest rooms and a club lounge for a more refined stay. The changing light of the Seto Inland Sea—its sparkle, colour and moments of sunset—became the language of the interior.
01 / Club Lounge

A place above the water, shaped by changing views from day into night.
02 / Guest Rooms

Colour and texture translate the changing surface of the sea into private rooms.
06 / Selected Work

Back to selected works ↑

SANSUIRO

COMPLETED
2018
LOCATION
Yugawara, Kanagawa, Japan
CONSTRUCTION
Renovation
TYPE
Ryokan








Semi-private dining rooms at Sansuiro in Yugawara
Banquet Hall / Reframed

From one large hall to a sequence of intimate places.
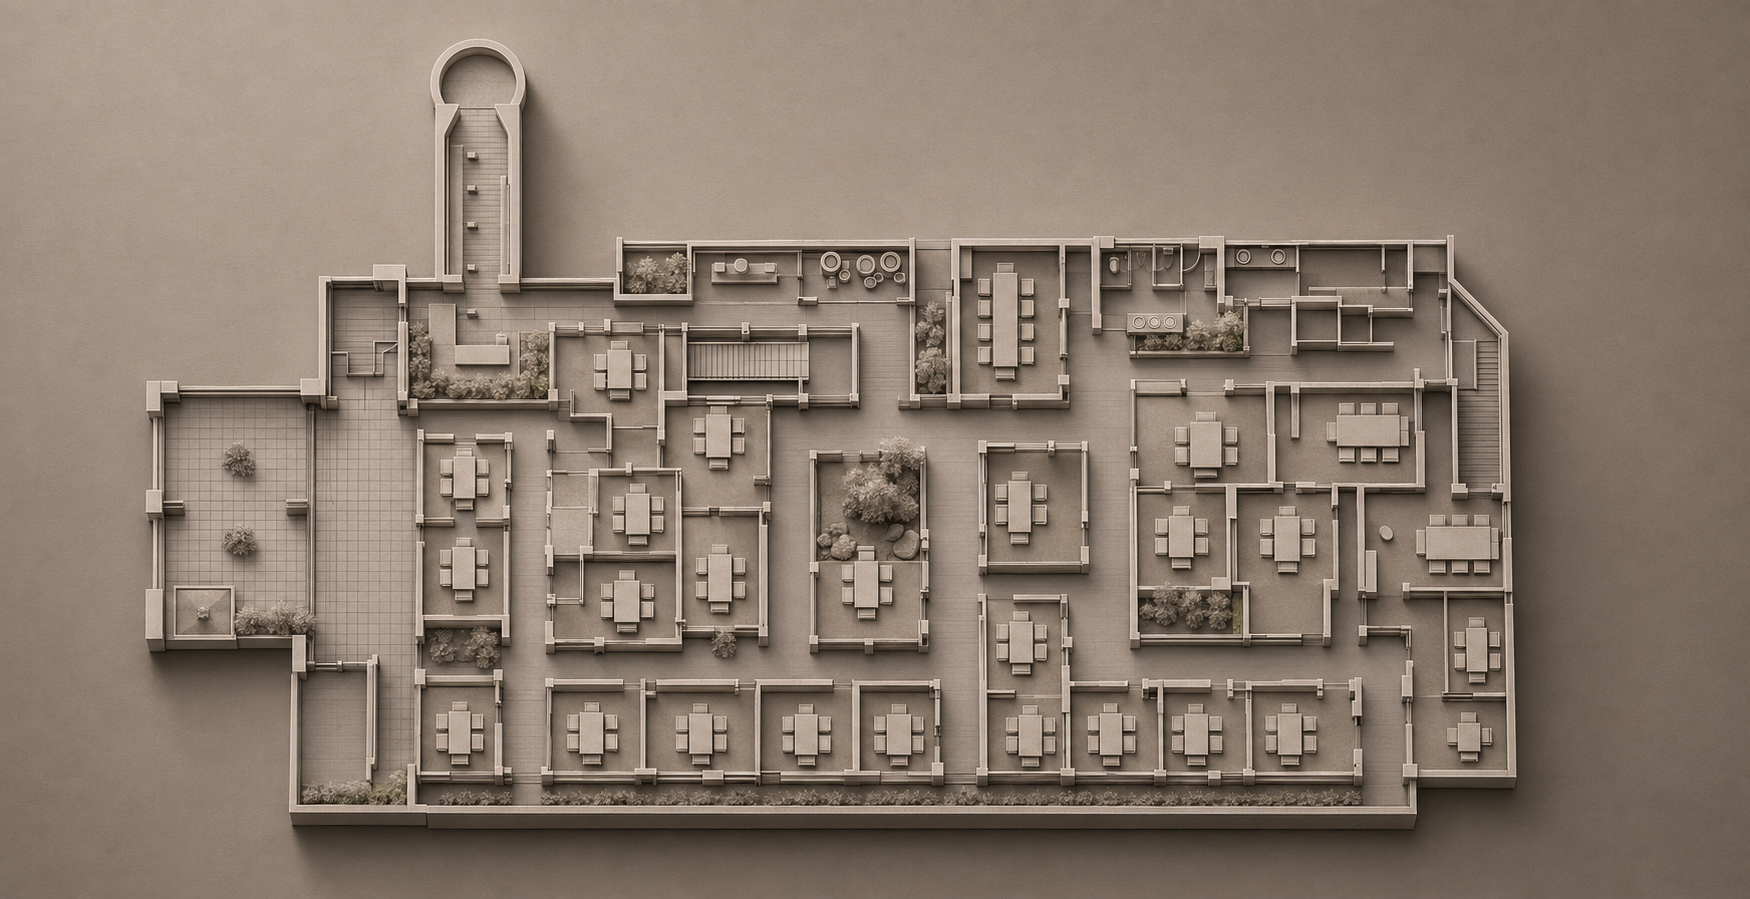
Former grand banquet halls on the fourth and seventh floors were converted into semi-private dining rooms. Screens, filtered light and measured thresholds replace the scale of the hall with a more personal rhythm for dining.
Stylised architectural model plan of the Sansuiro fourth-floor dining rooms
04F plan / from grand banquet hall to semi-private dining rooms
04F / Dining Rooms

Timber lattices create privacy while preserving depth, light and a sense of continuity.
07F / Dining Rooms

Rooms open quietly toward the landscape, bringing the changing green of Yugawara into the dining experience.
07 / Selected Work

Back to selected works ↑

HOTEL NEMU

COMPLETED
2013
LOCATION
Ise-Shima, Mie, Japan
CONSTRUCTION
Renovation
TYPE
Hotel

Arrival at Hotel Nemu in Ise-Shima
Ise-Shima / Renewal

A new beginning, rooted in the landscape of Nemu.

As Nemu-no-Sato was renewed as Hotel Nemu, the lobby, dining spaces and guest rooms were redesigned to shape a new resort experience in Ise-Shima.
Custom Light / Nemu Flower


A field of delicate drops gathers beneath the ceiling, inspired by the pale pink flower of the nemu tree.

Hotel Nemu lobby with custom teardrop pendant installation
Lobby / custom pendant installation
Close detail of custom teardrop pendants inspired by nemu flowers
The custom teardrop pendants take their form and pale pink tone from the flower of the nemu tree.

01 / Lobby


Warm timber, stone and layered light create a generous room for arrival and pause.

02 / Dining


Distinct dining settings unfold through changes in material, light and intimacy.

03 / Guest Rooms


Quiet rooms frame the open landscape of Ise-Shima with a restrained palette of natural tones.
08 / Selected Work

Back to selected works ↑

HAKODATE-ONUMA
PRINCE HOTEL

COMPLETED
2018
LOCATION
Onuma, Hokkaido, Japan
CONSTRUCTION
Renovation
TYPE
Main Dining Room




Hakodate-Onuma Prince Hotel main dining room at dusk
Main Dining / Landscape in Transition

The changing landscape of Onuma, translated onto the walls.

Beyond the dining room, the scenery of Onuma shifts with the hours and seasons. That continuous transformation is reinterpreted as colour, depth and movement in the wall paintings.

09 / Selected Work

Back to selected works ↑

MITSUI GARDEN HOTEL
KASHIWA-NO-HA

COMPLETED
2014
LOCATION
Kashiwa, Chiba, Japan
CONSTRUCTION
New Construction
TYPE
Hot Spring






Mitsui Garden Hotel Kashiwa-no-ha hot spring bath
Hot Spring / Stone, Water and Light

An authentic material, expressed through contemporary detail.

Towada stone—a material traditionally associated with Japanese hot springs—is composed with precise contemporary detailing. Light travels across its textured surface and through the water, giving the bath a quiet depth.
Hot spring bath lined with Towada stone
Towada stone / water reveals its green depth
Open-air hot spring bath in Towada stone
Open-air bath / stone, shadow and reflected light

10 / Selected Work

Back to selected works ↑

TSUBAME
SABOU

COMPLETED
2018
LOCATION
Kichijoji, Tokyo, Japan
CONSTRUCTION
New Construction
TYPE
Restaurant / Café


Tsubame Sabou dining room with solid timber furniture and antique materials
New, Yet Always Here

A new place with the memory of somewhere long familiar.



Solid timber furniture, antique materials, reclaimed fittings and softly glowing lights create an environment that feels as though it has always belonged here. Its quiet warmth is inseparable from the gentle Japanese food and traditional sweets it serves.

Tsubame Sabou entrance within a planted garden
Arrival / a new building settling into its garden

Garden passage with bamboo fence and lanterns

Antique timber entrance doors at Tsubame Sabou

Tsubame Sabou stone sign in the garden
Material / Memory

Age, craft and touch give the small interior its depth.
11 / Selected Work

Back to selected works ↑

BRUSHSTROKE
NYC

COMPLETED
2010
LOCATION
Tribeca, New York, USA
CONSTRUCTION
New Construction
TYPE
Japanese Restaurant


Brushstroke dining room in Tribeca, New York
First Independent Work / New York

Built from what the city had already lived through.





Brushstroke was MOTO’s first independent project: a Japanese restaurant in Tribeca produced by chef David Bouley. Without the distance of a conventional material catalogue, the design began by searching New York itself—salvage yards, timber piles and working shipyards—for surfaces carrying time, labour and memory.
01 / Searching the City

Material was not specified first. It was found.

Nearby / Shipyard

The working waterfront offered another language: patched hulls, heavy steel and surfaces changed by salt, work and repair.


Working vessel in a New York shipyard
Boat under repair in the shipyard
02 / Making the Material



Each found piece was cut, tested and finished by hand.

Selected reclaimed steel plate before finishing
Found steel plate / before finishing
Hand-finished reclaimed steel surface
Steel / surface study
Close detail of the finished steel texture

Reclaimed timber pieces sorted for the interior
Solid timber / smaller boards laid horizontally to broaden the space

Searching through stacks of used books
Old books / gathered across the city

Book pages stacked into a full-scale wall installation
Pages become material / a wall built by accumulation

Completed lounge enclosed by stacked book pages
Book wall / completed
03 / Study Model

Before construction, the long Tribeca shell was tested as a physical model.



Early study model showing the full Brushstroke restaurant plan
Study model / the kitchen, counter and dining rooms considered as one composition
Study model of the Brushstroke Hudson Street facade
Hudson Street facade / study model
Study model detail of the central counter and dining room
Counter and dining room / study model

One-tone architectural relief plan of Brushstroke NYC
Ground-floor plan / dining, counter and intimate rooms arranged within Tribeca’s long, irregular shell
04 / The Restaurant

Raw histories, composed into a place for Japanese dining.



Warmly lit main dining room at Brushstroke
Dining room / reclaimed timber, steel and light
Intimate dining area lined in reclaimed timber
Double-height dining room with timber walls
Long timber counter within the restaurant
Counter / one continuous plane of solid wood


Finished wall clad in reclaimed steel plates
Reclaimed steel / each plate retains a different life

Sculptural solid timber communal table
Heavy steel door within Brushstroke
Quiet washroom detail at Brushstroke
Material / Time and Light

Weathered for years by rain, wind and the air of their place, nameless materials were carefully cleaned, polished and returned to the light. Their value lay not in provenance or prestige, but in the time already held within them. This way of seeing belongs to no single country: when material is treated with care, what has been overlooked can begin another life.

12 / Selected Work

Back to selected works ↑

KITAHAMA
MID TOWER

COMPLETED
2016
LOCATION
Osaka, Japan
CONSTRUCTION
New Construction
TYPE
Residence

Developer / Mitsui Fudosan Residential Co., Ltd. (JV)




KITAHAMA MID TOWER residence living room with fireplace
Kitahama, Osaka / Residence

A residence of quiet authority.

In Kitahama—a district long associated with finance and commerce—the residence was conceived for a life shaped by responsibility, hospitality and private ritual. Dark timber, richly veined stone and controlled light give the interior a distinctly masculine gravity. Restraint in proportion and detail keeps status from becoming spectacle.
01 / Arrival


Stone, shadow and framed light create a measured sense of arrival.



02 / Living and Dining


Dark materials establish gravity; fire, flowers and reflected light keep the rooms humane.
03 / Private Rooms

The palette softens in the private rooms without losing its disciplined character.

Stone-clad private bathroom



Bath still life with towels and wine

Basin and faucet detail


Double vanity in grey stone and dark timber


Warm bedroom with dark slatted wall and gold textile
Bedside lamp, gold textile and dark timber detail

13 / Selected Work

Back to selected works ↑

PARK COURT
HAMARIKYU
THE TOWER

COMPLETED
2016
LOCATION
Tokyo, Japan
CONSTRUCTION
New Construction
TYPE
Residence

Developer / Mitsui Fudosan Residential Co., Ltd.



PARK COURT HAMARIKYU THE TOWER residence overlooking Tokyo
Approx. 125 SQ M / Residence

One room.
One design.

Rather than treating the 125-square-metre residence as a collection of separate rooms, the entire interior was conceived as one continuous suite. From the entrance through living, dining and kitchen, into the bath, dressing room and even the lavatory, material, colour, light and proportion remain connected. It has the coherence of a hotel suite, with the ease and intimacy of a private home.
One Continuous Interior

Different functions unfold without interrupting a single spatial language.


Dark stone entrance with floral niches
Living and dining room at night
Dining and living areas flowing toward the city view
Stone and timber kitchen island
Terrace overlooking Tokyo Tower
Private Suite

Bathing, dressing and sleeping continue the same material and atmospheric composition.



Bathroom suite with glass partitions and dark stone



Double vanity continuing the dark stone palette

Private bath overlooking the evening city

Bedroom at dusk with timber walls and planting

Bedroom opening seamlessly into the dressing room

14 / Selected Work

Back to selected works ↑

A SELECT-SERVICE
HOTEL IN
FUKUOKA

COMPLETED
2019
LOCATION
Fukuoka, Japan
CONSTRUCTION
New Construction
TYPE
Hotel

Bright dining room at a select-service hotel in Fukuoka
Open to Every Traveller

A clear welcome, without a prescribed image.


Designed for a broad mix of guests—from solo business travellers and younger visitors to people arriving from across the world—the hotel avoids a narrowly coded style. Light timber, pale stone, planting and gentle illumination create a fresh, intuitive environment: calm enough for work, relaxed enough for travel, and welcoming regardless of age, nationality or gender.
01 / Arrival

A simple sequence of light, texture and planting leads from the city into a calm interior.


Exterior of the select-service hotel in Fukuoka
Timber-framed hotel entrance at night

Hotel entrance hall with patterned light

Warm and open hotel lobby
02 / Shared Comfort

Uncomplicated spaces support breakfast, work, rest and the small routines of travel.

Breakfast buffet framed by light timber and planting


Bright shared powder room



Public bath with stone walls and timber ceiling
Public bath with abstract patterned glazing

15 / Selected Work

Back to selected works ↑

BRILLIA
NAGANO

COMPLETED
2025
LOCATION
Nagano, Japan
CONSTRUCTION
New Construction
TYPE
Residence

Developer / Tokyo Tatemono Co., Ltd.


BRILLIA NAGANO residence living room
Tokyo Tatemono / First Development in Nagano

Urban living, grounded in Nagano.

Tokyo Tatemono’s first residential development in Nagano reflects a change in how the city is lived. As daily priorities shift, a well-connected home close to the station has become a meaningful choice alongside the region’s traditionally spacious ways of living. The design maintains the refinement expected of an urban residence, while allowing the character of Nagano to emerge through material, touch and form.
01 / Urban Residence

The clarity of a metropolitan home, composed for a different relationship between city and nature.


Open living, dining and kitchen space at BRILLIA NAGANO
Living room with soft furniture and dark timber joinery


Dining room and green stone kitchen
Kitchen island clad in richly coloured green stone
Green stone / a quiet reference to Nagano’s abundant landscape
02 / Material and Touch

Green stone, tactile upholstery and rounded forms bring the surrounding landscape into an intimate scale.

Softly curved lounge chairs and timber shelving

Glassware and objects against the green stone kitchen
Warm bedside still life and textured upholstery
Books, planting and a tactile timber side table
03 / Private Rooms

The same measured palette continues from the corridor into bathing and personal spaces.

Close view of the residential corridor
Timber vanity in a bright private room
Bathroom in dark stone and soft neutral finishes
Compact powder room with timber cabinetry

16 / Selected Work

Back to selected works ↑

GEO ESAKA
TARUMICHO

COMPLETED
2024
LOCATION
Suita, Osaka, Japan
CONSTRUCTION
New Construction
TYPE
Residence

Developer / Hankyu Hanshin Properties & NTT Urban Development


Landscaped night approach to GEO ESAKA TARUMICHO
Exterior / Entrance Approach / Owners’ Lounge

A quiet arrival, shaped by the memory of water.

In Tarumi, water rising from the Senri Hills has long been preserved at Tarumi Shrine as Tarumi Falls. The project draws that local memory inward through layered stone, planting, reflected light and a measured sequence from street to room.
01 / From Street to Threshold

Planting and low light gather around the approach, softening the transition from city to residence.


Dusk exterior of GEO ESAKA TARUMICHO

GEO ESAKA TARUMICHO nameplate framed by planting
Nameplate set into a vertically textured stone wall
02 / Water in Abstraction


A field of vertical colour turns the memory of falling water into light.

Entrance hall with rhythmic timber frames
Blue and violet glass artwork evoking falling water
03 / Owners’ Lounge

Timber, stone and a long shared table compose a calm room for everyday gathering.

Owners lounge with a long timber table

17 / Selected Work

Back to selected works ↑

HOUSE IN
SHONAN

COMPLETED
2017
LOCATION
Shonan, Kanagawa, Japan
CONSTRUCTION
New Construction
TYPE
Private Residence

ARCHITECTURENiji Architects


House in Shonan entrance court clad in horizontal cedar battens
Light / Air / Material

Sunlight and moving air come first.

The house begins with two fundamental conditions: generous daylight and natural ventilation. Rooms, openings and the planted court are arranged so that light reaches deep inside and air moves easily through the house. Against this elemental framework, ordinary materials are used with precision and allowed to gain character over time.
01 / Cedar Battens

One small section, repeated until it becomes architecture—and then continues to change with time.


Inexpensive cedar battens—normally used as concealed supports behind wall finishes—are instead exposed across the exterior. Each 45 × 24 mm length is laid horizontally with a one-millimetre open joint. Rising as many as 150 courses to a roofline seven metres above the ground, the repetition gives an ordinary construction material an unexpected scale and presence.

A clear Xyladecor finish initially protected the cedar without fixing its appearance. Exposed to ultraviolet light, the warm timber is gradually weathering to ash grey.


Narrow approach to House in Shonan between walls of horizontal cedar battens

Entrance elevation of House in Shonan
Seven-metre timber-clad volume rising above the entrance
45 × 24 mm cedar battens / 1 mm open joints / approximately 150 horizontal courses
Planting against the finely coursed cedar exterior
02 / Brass Door

A surface that records the life around it.

Large entrance door faced in uncoated brass
Brass entrance door / W 1,600 × H 2,100 mm

The unusually large entrance door is faced in brass and left without a protective finish. Places touched by the family change differently from those exposed to rain and wind. Its shifting surface allows the entrance to age with the people who live here—to hold, quite literally, the time of the house.

Timber-lined entrance passage beside the brass door
03 / Life Within


A roof balcony opens the upper floor to sunlight and prevailing breezes, extending daily life outdoors.

Family life unfolding in the sunlit dining room
Daily life / light, air and planting gathered around the table
Timber-lined roof balcony opening to the interior
Roof balcony / light and air
Living space layered with indoor planting and timber
Open timber stair winding around tall planting

Herringbone timber floor marked by changing grain and tone
Dining chair meeting the herringbone timber floor

Stone basins and warm textured wall in the washroom

Dark compact powder room with a small stone basin
04 / Days Around the House

A home is also the river, the sea, the seasons and the ordinary moments around it.



The house stands beside a river and within reach of Zushi Beach. Cherry blossom reflected in the water, hydrangeas arriving with the rainy season and the house after dark are placed alongside the quiet completion photographs. Together they describe architecture not as a finished object, but as a place continuously occupied—and changed—by life.
Cherry blossom reflected in the river beside the house
River / spring
The shoreline at nearby Zushi Beach
Zushi Beach / nearby horizon
Purple hydrangeas flowering in the garden during the rainy season
Garden / rainy season
Weathered cedar entrance and brass door in everyday use
Entrance / lived-in time

House in Shonan entrance court after dark
Coming home / after dark
Yoshiyuki Takashiro, founder of MOTO
Portrait by THE PORTRAITS ↗

Yoshiyuki
Takashiro

After graduating from Musashino Art University, Yoshiyuki Takashiro joined Super Potato in 2001. In 2010, he established MOTO Co., Ltd. as an independent practice.

His work spans hotels, residences, restaurants, and commercial spaces. Respecting the distinctive character and culture of each place, he is committed to pursuing the most appropriate design—one that emerges from materials, light, and time.

Contact

Studio

MOTO CO., LTD.
1-8-4-4A, Nishiazabu, Minato-ku, Tokyo
106-0031 Japan

Email

info@t-moto.jp ↗

Instagram

@mood_originality_time_outcome ↗